
604 Sabel Springs Way | Myrtle Beach | $482,500
SHOW DETAILS
604 Sabel Springs Way
Myrtle Beach, SC 29588
$482,500
4
BEDS
3.5
BATHS
2,444
SQ. FT.
604 Sabel Springs Way Myrtle Beach, SC 29588
For SALE
Single Family
ACTIVE
$482,500
EST. 1,214.56/MO CALCULATE
4
BEDS
3.5
BATHS
2,444
SQ. FT.
Property Description
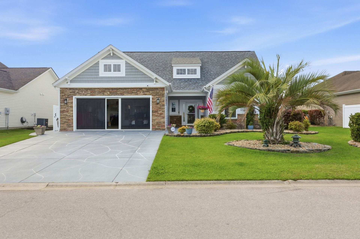
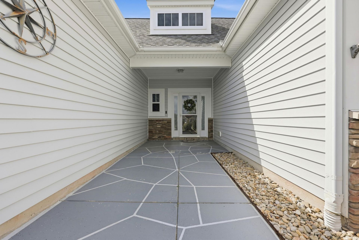
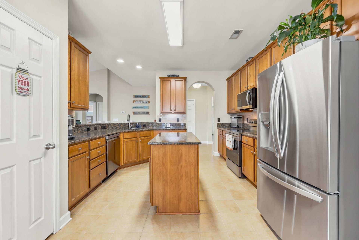
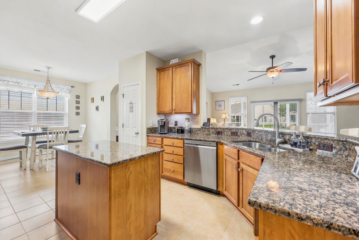
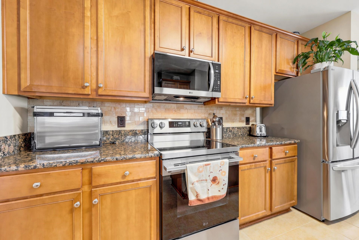
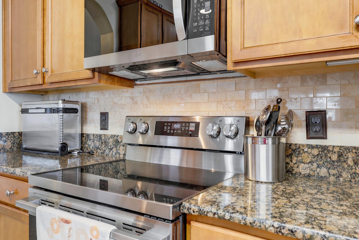
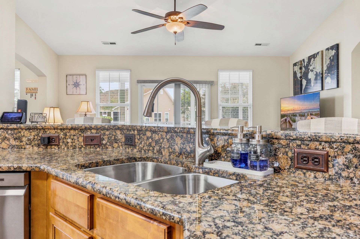
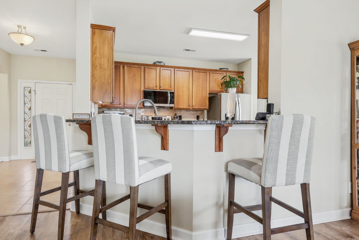
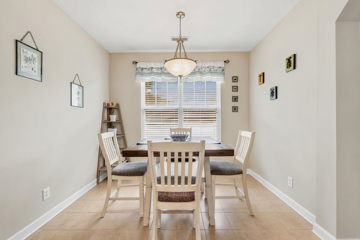
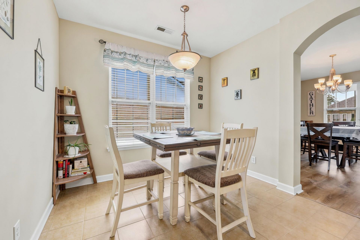
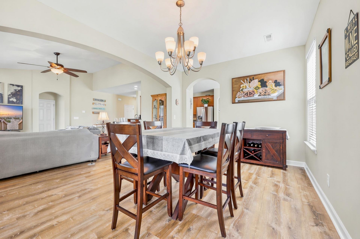
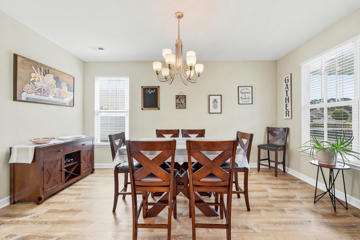
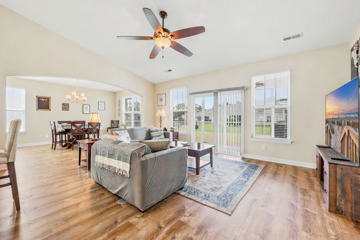
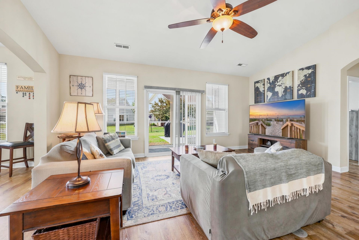
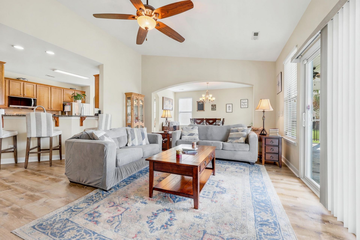
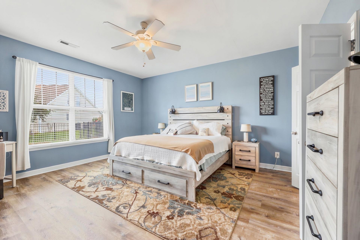
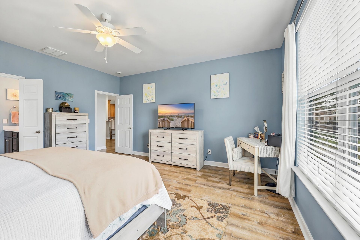
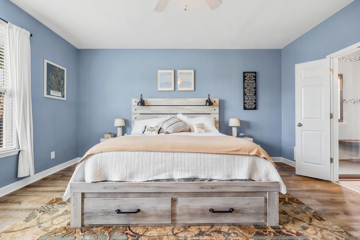
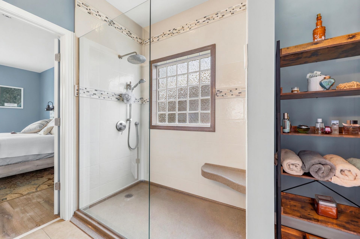
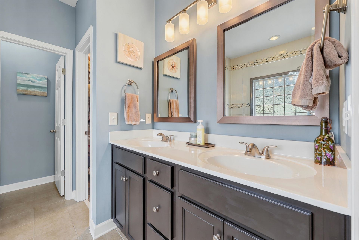
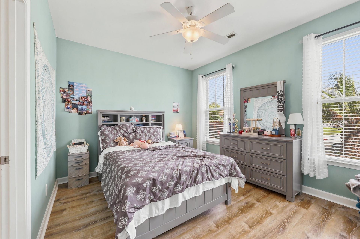
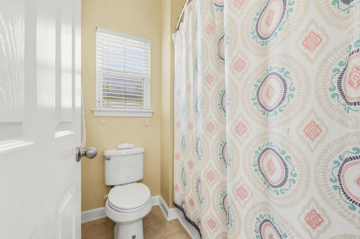
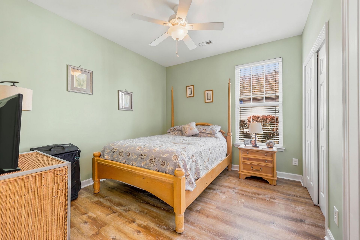
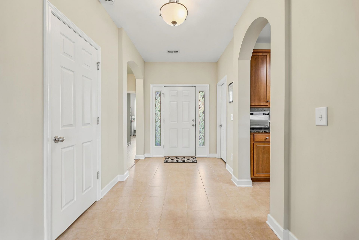
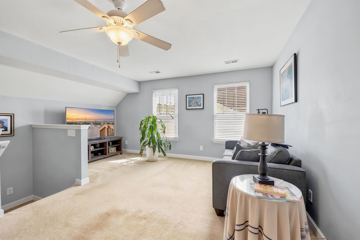
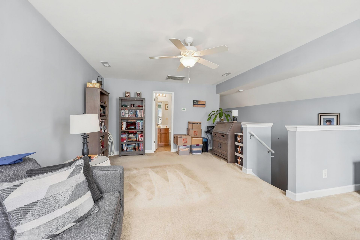
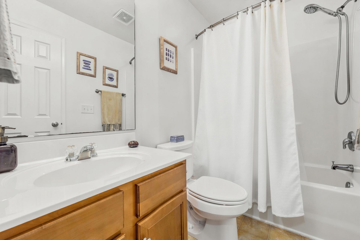
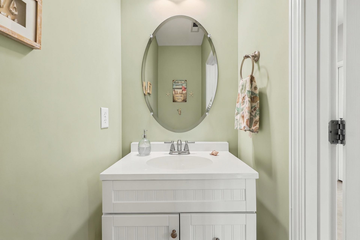
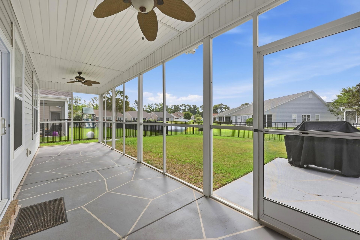
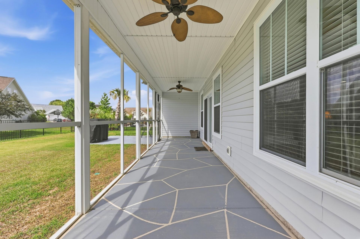
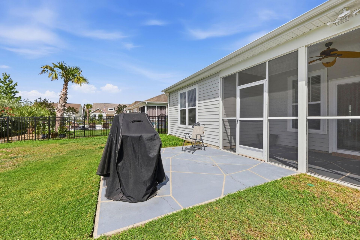
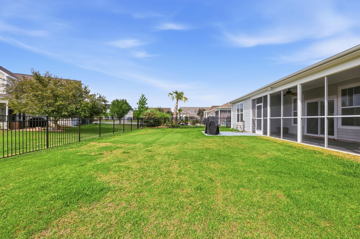
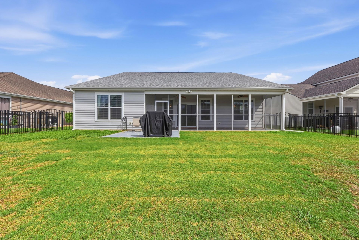
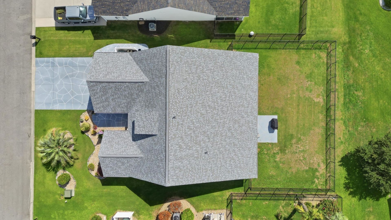
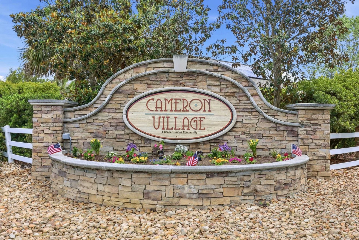
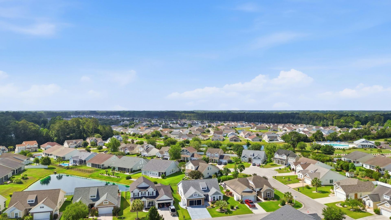
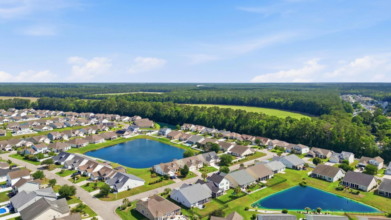
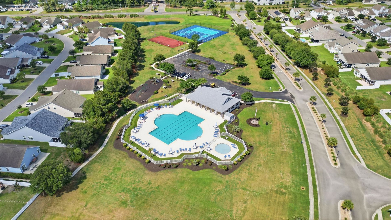
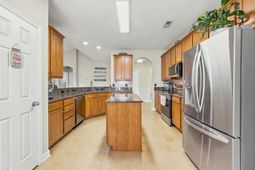
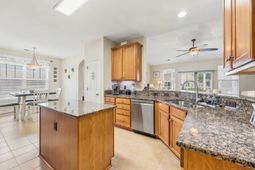
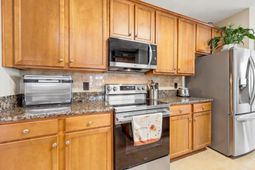
Welcome to the sought after community of Cameron Village where your dream home awaits! This stunning 4-bedroom, 3.5-bathroom home, located in the highly desirable St James school district, offers the perfect blend of modern functionality. Featuring a spacious open-concept layout, the home is designed for both everyday living and effortless entertaining. The kitchen boats brand-new stainless steel appliances, ample cabinet space, granite countertops, and a large island overlooking the bright and inviting living room. The primary suite provides a private retreat with a luxurious renovated ensuite bathroom and generous closet space, while the additional bedrooms offer flexibility for family, guests, or a home office. Enjoy spacious living areas filled with natural light, contemporary finishes throughout, and plenty of room to relax or host gatherings. If youre working in your garage the pull-down screen will keep out bugs and the sun, if youd rather sit outside you will enjoy the extended screened-in room and fenced-in yard. Whether youre enjoying quiet evenings at home or entertaining friends and family, this move-in ready home offers everything you need, including a brand new HVAC unit!
Property Details
- MLS ID2613897
- Property TypeResidential - Single Family
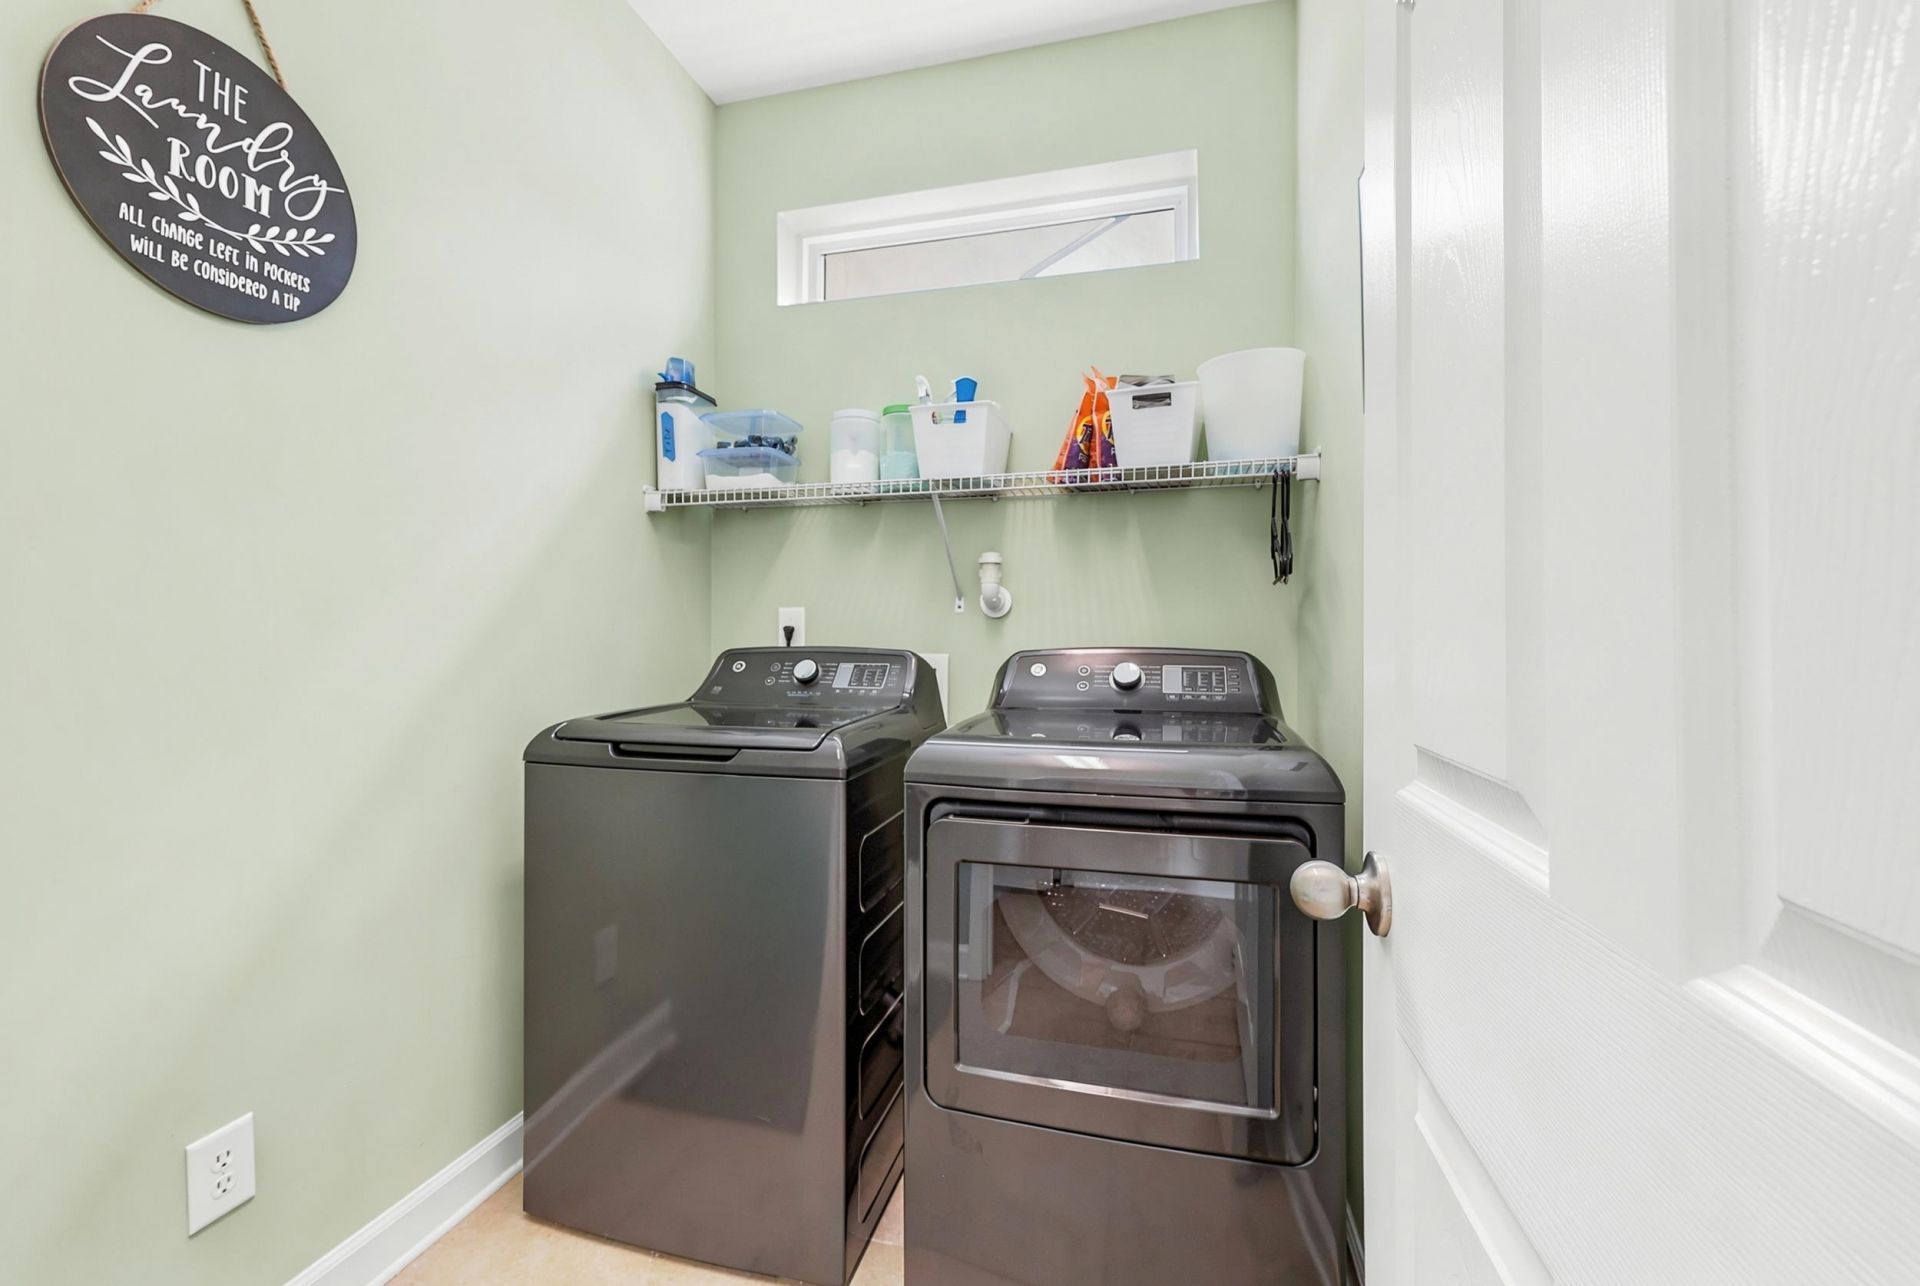
- AppliancesDishwasher, Disposal, Microwave, Range, Refrigerator, Dryer, Washer
- Association AmenitiesClubhouse, Tennis Court(s)
- Community FeaturesClubhouse, Recreation Area, Tennis Court(s), Long Term Rental Allowed, Pool
- CoolingCentral Air
- Door FeaturesStorm Door(s)
- ExteriorVinyl Siding, Wood Frame
- Exterior FeaturesSprinkler/Irrigation, Patio
- FlooringLuxury Vinyl, Luxury VinylPlank, Tile
- Garage2 car attached
- HeatingCentral, Electric
- HOAYes
- HOA Fee102/ Monthly
- Home StyleTraditional
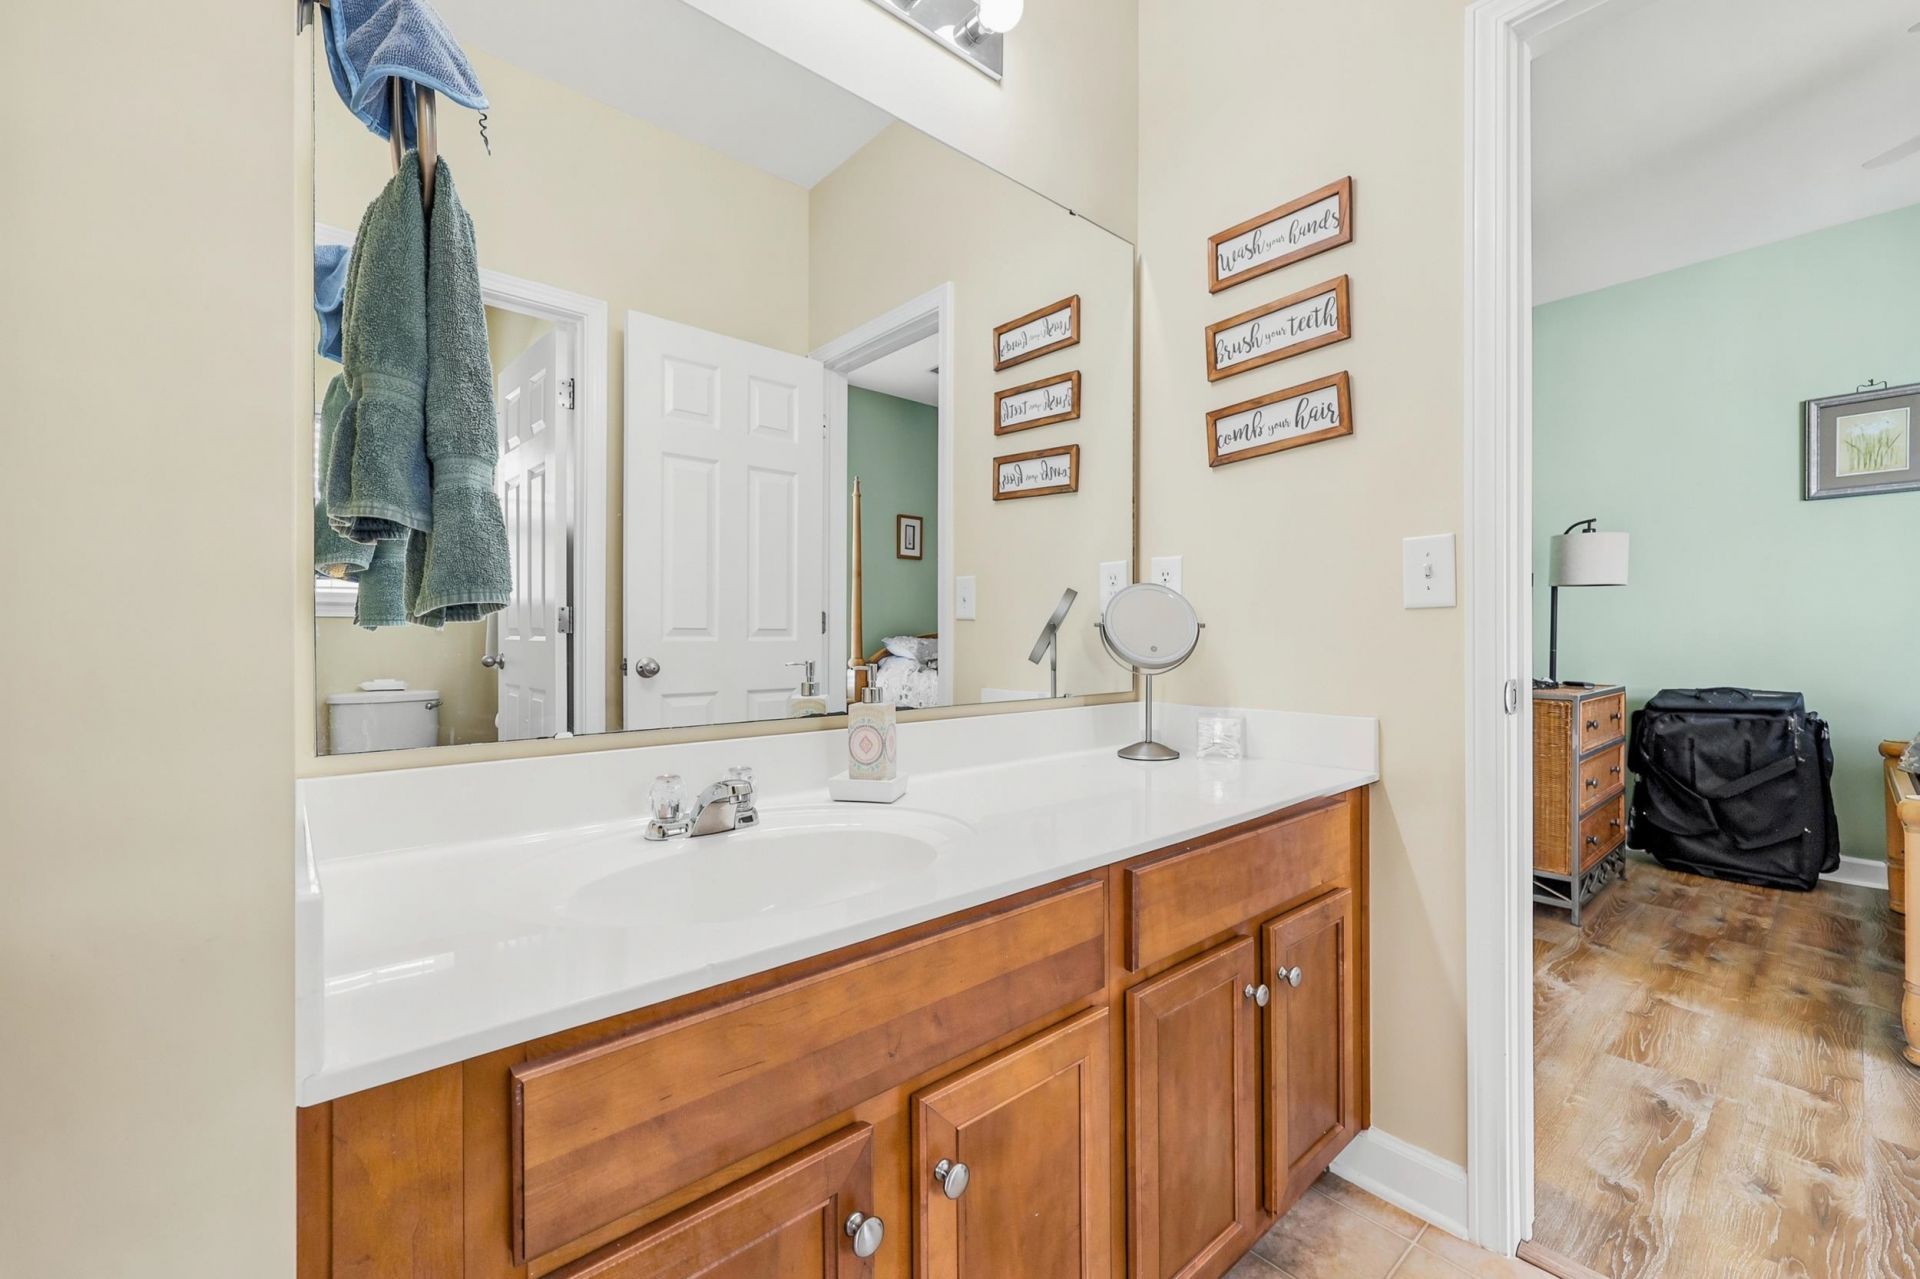
- Interior FeaturesAttic, Ceiling Fan(s), Dual Sinks, Main Level Primary, Pull Down Attic Stairs, Permanent Attic Stairs, Sitting Area in Primary, Separate Shower, Vanity, Walk-In Closet(s), Breakfast Bar, Bedroom on Main Level, Breakfast Area, Entrance Foyer, Kitchen Island, Solid Surface Counters
- Lot DescriptionOutside City Limits, Rectangular, Rectangular Lot
- Lot Dimensions66 x 130 x 66 x 130
- Lot Size0.20 Acres
- Parcel#44915010016
- ParkingAttached, Garage, Two Car Garage, Garage Door Opener
- Parking NotesAttached, Garage, Two Car Garage, Garage Door Opener
- Patio/PorchPatio, Porch, Screened
- PoolCommunity, Indoor
- SecuritySecurity System, Smoke Detector(s)
- Securityyes
- Swimming PoolYes
- UtilitiesCable Available, Electricity Available, Sewer Available, Underground Utilities, Water Available
- ViewLake
- WaterPublic
- Year Built2010
- acres0.20
Amenities
- Attic
- Ceiling Fan(s)
- Dual Sinks
- Main Level Primary
- Pull Down Attic Stairs
- Permanent Attic Stairs
- Sitting Area in Primary
- Separate Shower
- Vanity
- Walk-In Closet(s)
- Breakfast Bar
- Bedroom on Main Level
- Breakfast Area
- Entrance Foyer
- Kitchen Island
- Solid Surface Counters
- Sprinkler/Irrigation
- Patio
Listed By / Shown By
Listed By
Agency Name: INNOVATE Real Estate
Agency Phone: 843-839-1649
CCAR MLS
Shown By
Agent Name: Lindsey McCutchen
Agent Phone: (843) 364-7288
Agency Title: Carolina One Real Estate
CCAR MLS


Web address QR Codes
604 Sabel Springs Way
Lindsey McCutchen
©OneHomeValue
Ask A Question 604 Sabel Springs Way , Myrtle Beach, SC 29588



Privacy Policy / DMCA Notice / ADA Accessibility


This site is hosted, designed and copyright
© 1994 - 2026 by
Delta Media Group, Inc. -- Patent Pending --